Step 1View our
showhouse
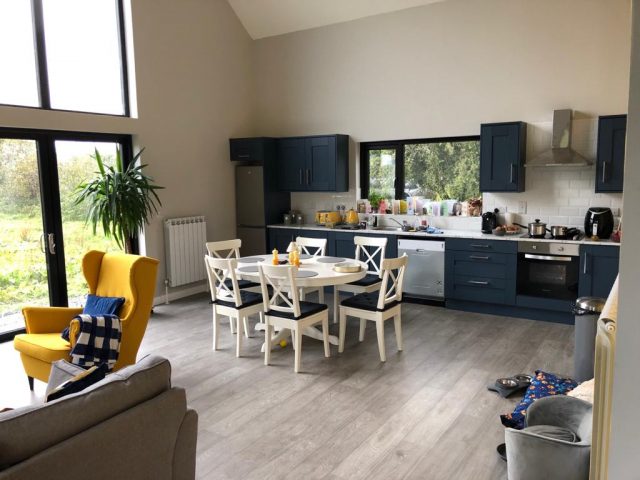
Once you hear about us the next step is visiting us. This is possible by making an appointment to visit our showhouse and talking with Trish & Helen, our very convincing sales team.
Step 2We visit your site
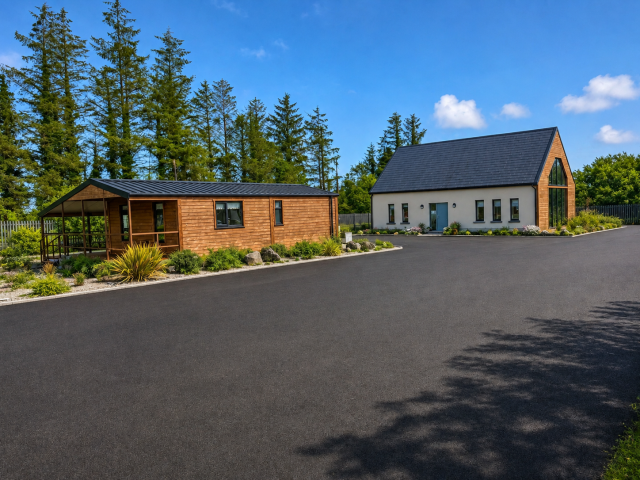
After viewing our showhouse you can book a site visit. Donal our managing director, will visit you on site to visualise your site & making sure its suitable for building. He will check for sightlines, design suitability, land quality, design ideas, connections, estimates, etc. We highly recommend for you to complete this stage.
Step 3Discussing Concept Designs
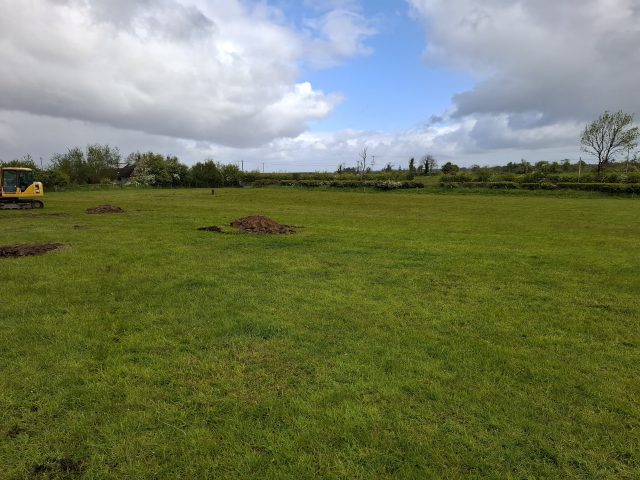
If we are the correct fit for you, we will start the concept design stage. You will meet with Michael our in-house Chartered Engineer to discuss your ideas & plans. We will work closely with you to ensure budget is met & inspirations are made reality.
Step 4Obtaining Planning Approval
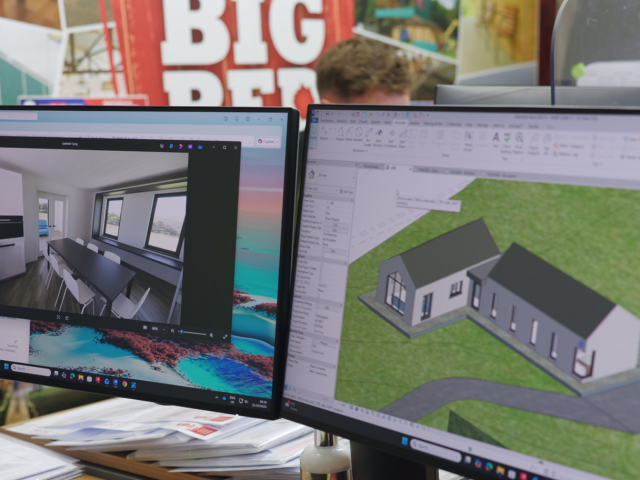
Once a house design has been decided, Keith & Dylan our in-house design & planning team will submit your planning application with a notice put in your choice of newspaper. This stage usually takes 2-4 months, if any of the councils ask for Further Information, the process may take longer. Our team will keep you notified every step of the way.
Step 5Getting your Mortgage
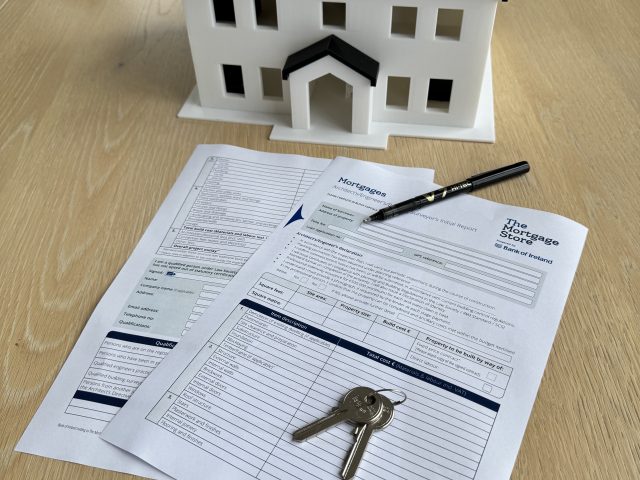
If you require a mortgage to finance your new home, you will need proof of planning permission, confirmation of costs and the value of the home. Our accounts team & engineer Michael can give you guidance on your mortgage process.
Step 6Building Control Stages
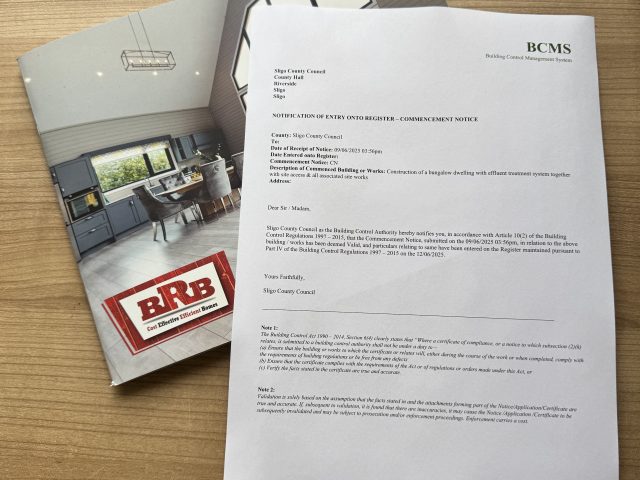
We deliver your BCMS stage efficiently with Dylan, our Design Team will work with you to finalise your home and making the final tweaks to ensure your home has your staple on it. Once building control has been granted, you can begin groundworks & foundations stage.
Step 7Book your Slot
With funding approved, it’s now time for you to get your order confirmed and slot on our production list.
Step 8Manufacture Approval
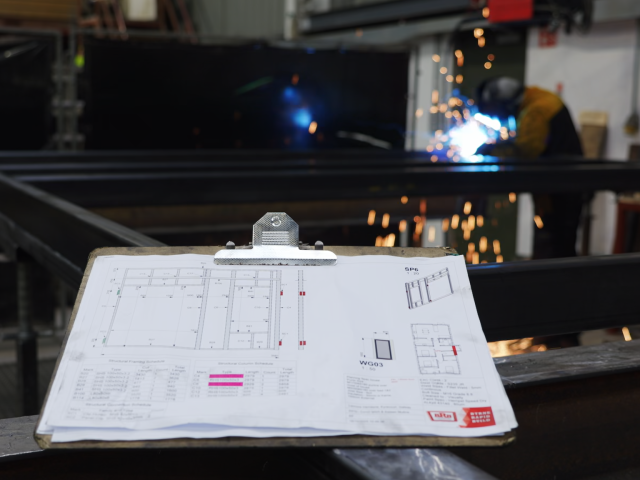
Our in-house engineer Adam, will draw the structural steel drawings which gets approved by Structural engineers prior to manufacture.
Step 9Starting the Manufacture process
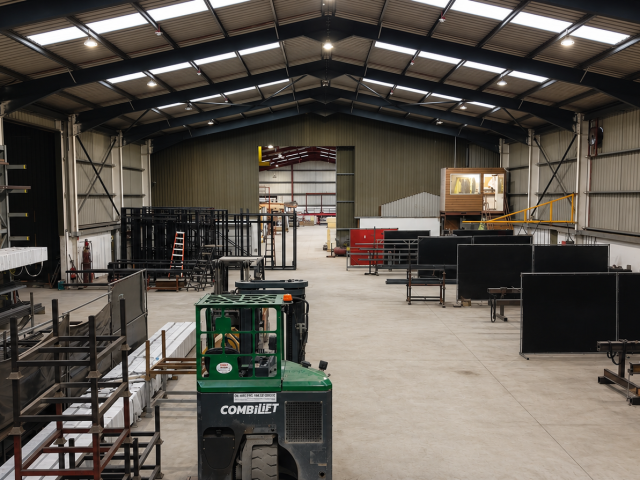
This stage usually takes anywhere from 1-3 weeks in our factory, as our precise team gets your house panels made one-by-one.
Step 10House Installation
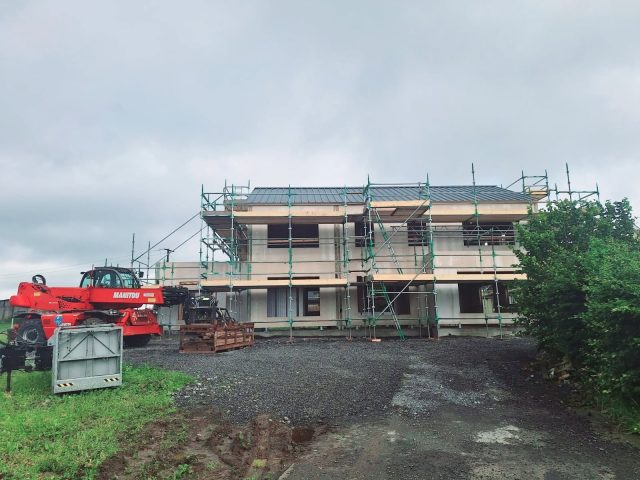
Once your house has completed the manufacture stage, it’s delivered to site. Once the house is stood on site, it undergoes wall, floor & roof completions. Timeframes vary on house size, location & weathering factors.
Step 11Settle into your new home
Your new home is ready, hurray! After completing the installation, our General Manager Paddy will visit your home to complete a snag list for any minor details that need fixing.